Thursday, April 12, 2012

Kitchen Update

It's been a busy week here.  We ripped out everything, put in new electrical and plumbing and then put in new drywall.

Then we starting building the cabinets and mapping out the kitchen.

Here's how it's looking so far.


I am so thrilled to finally have pot lights.  It has been said many times that lighting is one of the most important aspects of a room and that is so true.  I can honestly say that I think one of the biggest changes has been the new lighting.  It adds sparkle and interest to the space already and we aren't even completed yet.  So if you are planning a reno, don't forget to plan your lighting carefully.  I can't say enough about dimmer switches either.  Being able to control the lighting from the dimmer switch is pure magic.  

My 10 year old was playing with the switch and narrated "dinner time", "romantic dinner time" and "PARTY TIME" according to the brightness in the room.  It's a great and super inexpensive feature if you can change the mood with lighting.

Up next...more cabinets to be built...and the big kitchen island project.   I found some really great old boards from a barn that will be used for the counter top on the island...
I literally had to scrape the hay and manure from the bottoms!!  Don't worry they will be well cleaned up by the time they hit the counter top!
I am planning to  use old panel doors as the sides. Considering I have about 10 in our shed, it will be great to use some for this project.  I can't wait to get started on it.  I think the super modern and sleek cabinets and appliances will be a good backdrop for the rustic, vintage island.

Stay tuned for more updates as we progress....


Wednesday, April 4, 2012

Whose Idea Was This???

Well, it's too late to turn back now....and while I am really excited about how the kitchen is going to turn out...I must say I am super impatient and frustrated with the mess, work and the fact that everything we own kitchen-wise is in our living room and dining room.


The plus side is that now I have my computer, coffee, tea, toast and wine all in one handy spot!!!


On the minus side...the dust and dirt is all over everything we own.

We spent the better part of 2 days ripping out all the old stuff we didn't need and then the next 2 days putting in all the new stuff we did need.

The old kitchen is now in the back yard/trailer park waiting to be picked up by Habitat for Humanity.


 We are working on new plumbing (while correcting the mistakes of the previous owners plumbing fiascos), new electrical (finally pot lights...yay!!), and getting everything ready to go for the new wood floors and kitchen.

 Back to the plaster and lath...

 My Crew hard at work planning...


It's tons of work and I'm trying to be patient (my husband would not quite agree with this small white lie) but I can't wait to see how it comes together.  Right now the new kitchen is in boxes in the basement "assembly zone".  Okay it's really the kids' lego space but, whatever.....

I will start working on putting it together in the next few days and the wood floors go in tomorrow.

Stay tuned for the updates as we progress....it's getting a bit nutty around here as we wash dishes in the bathtub but hopefully at the end of it all we'll have a great new kitchen space.

Sunday, April 1, 2012

Kitchen Reno...ready, set, go!!

After much planning and talking, google imaging, researching, drawing, sketching and many trips to Ikea....our kitchen reno is finally able to proceed.

One of the things I have learned through this process is something I think is the key to success in any home reno project.  PLANNING!!  The margin of error will decrease greatly if you plan and think things through to the very last detail.

The first step of this project was really coming up with "the Plan".  Measure the space carefully and draw up your floor plan.  This way you can play around with the configuration of the space.  I like to work on tracing paper so I can do many overlays of different plans to see which one is the best for the space.  This is the way we worked when I was at Ryerson and it's a quick and easy way to make many plans and compare.


Once we decided upon the best layout for the space we were able to start looking at design.  I always tell clients of mine, whether they are planning a full reno or a minor facelift of a space, to do their homework and find the style they love.  I find the best way to do this is to use Google Image, or magazines.  The internet is a great tool to see different looks and choose the ones you love.  Chances are you will look back at the pages you bookmarked (either in real life or the virtual world) and see a pattern.  For me it was "the white kitchen".  I kept coming back to the clean, white industrial kitchen style.

I also knew I wanted to mix a look of modern cabinets and old vintage elements.  I love the eclectic mix of using old reclaimed materials with super clean and modern elements.  

After many trips to Ikea, and the invaluable help from my genius friend Tammy....the Ikea plan was complete and I ordered the cabinets.  

We then chose a new fridge to fit into the space.  We decided that with 2 growing boys we should "go big, or go home" and we had allowed for a 36" fridge on the plan.  We found an amazing deal on a scratch 'n dent stainless fridge.  

  We also chose the countertops for the main kitchen part, but for the island I am going to use reclaimed wood from an old barn floor for the top.  I am also going to clad the island cupboards in old doors on their sides.  Set against the modern cupboards the island will be rustic and vintage looking.  I found a great light fixture online to go above the island.
We have a funny ceiling configuration where the past owners cut through the old exterior wall so I am going to clad it in some old wood and hang the light from this.
Of course this made a trip to my good friend Ed a necessity.  I got some great 2" thick, 15" wide boards that are really weathered.  They are going to look amazing in the new space.   As usual, Ed came through for me after an email to tell him what I needed.  I'm posting his contact info again since I have had many people ask me about it.

This week, demolition starts....here is the kitchen "Before"

....stay tuned for more posts as the progress continues.

Tuesday, March 20, 2012

Chairs catch up to the table

If you have been following my posts, then you know I spent quite a while on the banquette area in our kitchen.  Having found an old church pew and then finding the perfect table for the space and then redoing them how I wanted the area should have been complete...right?


But like any renovation or restoration or makeover project once you change something and get it just how you like it everything else doesn't look so great.  So when the table and pew were finally done and absolutely perfect....it seemed the chairs were the ugly things in the room.  They hadn't looked so bad until I redid the area, but afterwards they looked tired and in need of change.  And who am I to deny a change?  One of the best and most inexpensive ways to make a big change is by using fabric.

So...I looked in my stash of fabric finds....these are the yards I see at the fabric store that are on clearance and I love too much to pass up....and I found one that I have been waiting to use.
 It is a gorgeous pattern (I think) and the brown design is actually a raised velvet finish so it has great texture.

Because this area will be well used and around food I knew I wanted to slipcover the Parson's Chairs.  This would make it very easy to toss into the wash if food or grubby fingers got the fabric dirty.  If you have kids, you need to get to know slipcovers!!
Before you start to make the slip covers I always pre-shrink the fabric.  This way when you do have to put the slipcovers in the washer and dryer they won't shrink so much that they don't fit.  I washed the yardage on hot and put it in the drier until the fabric was completely dry.

Next step is to lay the fabric on the piece of furniture you are going to slip cover.  In my haste to finish these chairs I didn't take any photos but I will describe how I made the covers.

Step 1:  lay the fabric on the chair with the good side down and rough side out.  These chairs were easy since I could start at one end and run the fabric up and down to the other end of the chair to cover it.

Step 2:  Figure out where your seams will be and cut away excess fabric.  You basically pin the fabric around the chair where the seam/join will be and cut away the rest.  Leave about 1" to play with.

Step 3:  Pin the fabric together with lots of pins to "make" the seam.  This pin line is where you will be sewing later on.

Step 4;  take fabric off chair and then sew on a machine along the line where the pins are.  When you get to a corner, you have to round it off to finish it.

Step 5:  Hem up the bottom of the slipcover...I left it longer than the existing fabric line in case it did shrink a bit in washing and so the old fabric wouldn't show underneath.

Step 6:  Turn right side out and slip over chair!

I also found a way to slip cover this chair without any sewing...you can see it on the link below
http://loveyourroom.blogspot.ca/2011/01/my-morning-slip-cover-chair-project.html

I prefer the machine sewed on because of the durability of it and the fact you can wash it easily...just slip it off and into the wash it goes.

Here's how they look finished.

Very subtle and elegant with the table and pew.  I am also going to do another pair of slipcovers in a brighter more vibrant fabric for spring/summer.  Another benefit of slipcovers is that you can change the look of the chair often according to season, taste and trend.
This is my inspiration for the fabric for the spring/summer look...
I will keep you posted on what I find at the fabric store.  Which I must share is Designer Fabrics on Queen West in Toronto.  If you haven't been it is a must visit place.  www.designerfabrics.ca

Happy First Day of Spring!!! Don't these orangey fabrics just have you craving sun and fun?


Monday, March 19, 2012

The Powder Room reno

We have been planning on renovating our main floor powder room lately.  It started when we knew we would be doing wood floors in the kitchen eventually and realized we wanted to put down tile in the powder room.  The 15+ year old vinyl floor had seen better days.

I don't have a before picture because the floor was just ugly...but it is the same flooring as the kitchen so you can see it here.


I knew I wanted 12"x24" tiles in porcelain, brick laid.  Which means you stagger the tiles so they lay in a brick pattern.  I went to Tile City http://www.tilecity.ca/ on a recommend from a friend who said their prices are as good as the big box stores and their service is amazing.  This is the same friend who steered me towards the amazing "faux" Restoration Hardware light....she's a good friend to have!!
Once again, her advice paid off...the owner was super helpful, friendly and the price was amazing.  Less than $150 for the tile and grout for the room.

So this is where it gets a little sticky.  They say timing is everything...and that is especially true for renovations.  It's really important to plan out all the details and figure out the order things need to get done in to make it go smoothly.

The outdated pedestal sink was also being replaced.  It was unstable, had no storage and really out of date.  Here it is on our back deck alongside our wine and beer bottles...trailer park coming soon.


I had decided to reuse the vanity from the Jonathan Adler project I did back in January but to use a different sink and paint it all white.  I love using old furniture in a bathroom because it's practical and quite frankly the old furniture is better built than most new vanities made out of MDF or particle board.
A couple coats to cover the green...a hole cut out of the top to house the drain and water pipes and install the new sink and faucet.
Here it is sitting in it's new home in the bathroom....

In our excitement to get this project started, we jumped the gun a bit and had to do things a few times over...my husband is quite handy at plumbing and was eager to begin.

Step 1:  remove fixtures and old flooring, baseboards etc
Step 2:  re route old plumbing that was in an awkward position....turn off water...solder...turn on water
Step 3:  realize that wife is having about 15 women over in 1 day and a toilet in the living room is not going to work....and that having no toilet or working sink on that floor is also problem.
Step 4:  replace fixtures in the bathroom....

I decided to go with the "reno chic" theme and left a red Sharpie so everyone could leave an autograph on the old plywood floor and be forever part of the bathroom.
Totally fun idea and all of us in the family signed it too.

Step 5:  take fixtures out after party is done to lay new 1/2" plywood on the floor....the helpful guys at Tile City recommended we put tons of screws into it to make it solid and put especially long ones into the joists below...we marked where the joists below were on the floor so we knew where to use the longer screws.

Step 6:  start to lay out tiles in the pattern you want.  It's always a good idea to dry fit them to see where you have to cut tiles etc....We wanted to be sure the threshold started with a full tile and if we had to cut any down they would be at the back and mostly hidden by the vantiy and toilet.  We marked the tiles that needed to be cut down at the back and began...and by "we" I mean my husband Fred....huge thanks to a certain awesome neighbour who lent us the wet saw...Gary, you are the best!

Step 7:  cut out holes for plumbing and dry fit tiles to make sure it all works well and all tiles fit well in room.
Step 8:  Mix up mortar according to directions...don't have a clue what those directions were...again, not my job here

Step 9:  lay tiles on mortar in predetermined pattern, use tile spacers and press down to make sure they are all level...allow to dry 24 hours

Step 10:  grout tiles...no detail here...sorry I was on coffee break during this stage...something about letting dry and repeatedly wiping off excess grout...yawn...

Step 11:  Excitedly put fixtures back in and exclaim how great everything looks

Step 12:  realize you need to remove fixtures...AGAIN....to put in baseboard

Step 13:  re-install baseboards and shoe moldings (the thingy at the bottom where floor meets baseboard)

Step 14: re-re-re-install fixtures and finally exclaim how amazing it looks once complete!!
So happy with this project.  It took a while and was frustrating to have to remove the sink and toilet again and again....at least I assume it was...but in the end the floor looks great, the vanity and sink are beautiful and more practical and the bathroom finally feels finished.

Next post will be about the chair makeover for the banquette area...I had to do something while the toilet was being installed and re-installed!!

Monday, March 5, 2012

Annie, the love is lost....

Finally at long last I finished the oval table I bought and refinished for our banquette area.  It's been a long haul and I have to say I am glad it's over and finished....and I really love the way it turned out.  But before I show the pics, lets review the process....

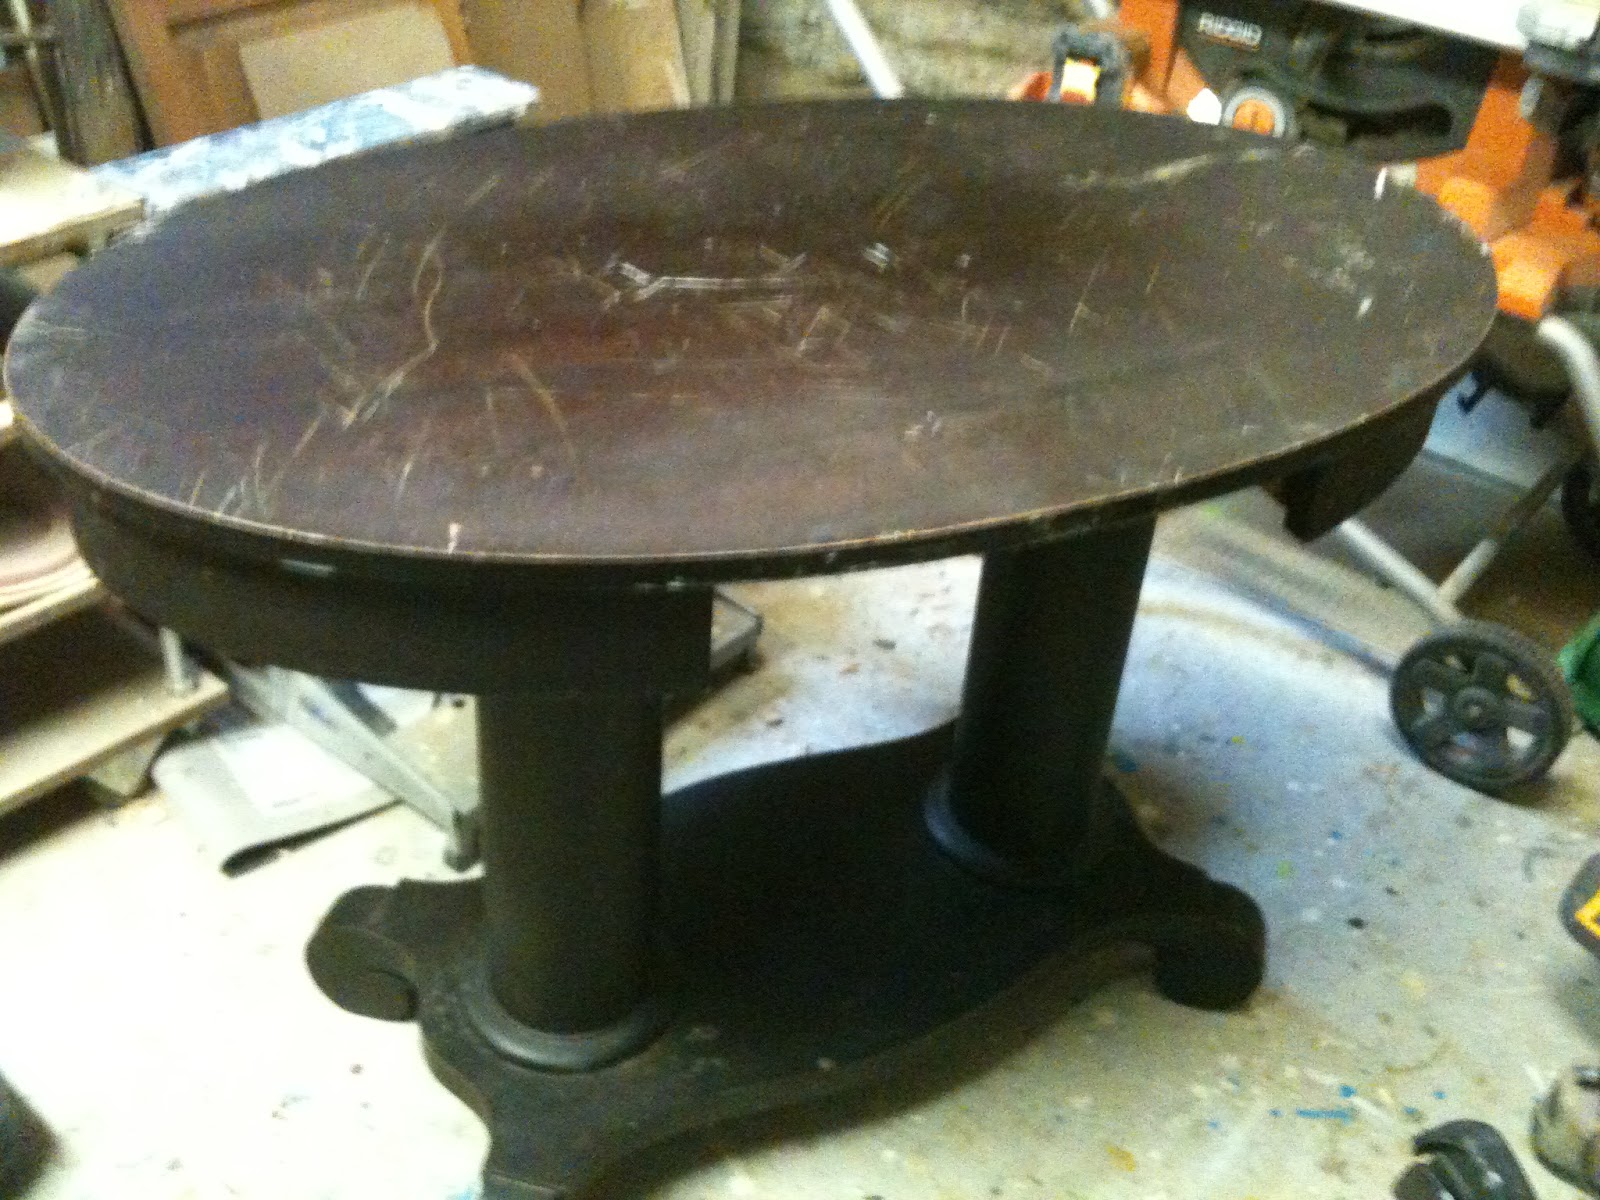
Step 1...find perfect table


Step 2...take apart table, cut down legs, sand off old stain


Step 3....finish with Tung Oil and reassemble
Step 4....realize it looks awful and you have to start again....

Step 5...sand again and finish using Dark Walnut stain and Tung Oil
Then realize the pew needs to be refinished also, and...you got it...sand, stain, Tung Oil

Step 6...paint the base white with Annie Sloan Chalk Paint....1 coat coverage, no priming necessary...
 ...and realize the awful red stain is bleeding through
 Step 7...write nasty/constructive criticism email to Annie Sloan Paints noting that 1 coat didn't cover and priming was indeed necessary

Step 8...go back to the basics and apply 2 coats of primer...this stuff covers everything!!

Step 9...apply 2 coats of Annie Sloan Chalk Paint...again...

Step 10....distress the finish by sanding in areas that would naturally show wear

Step 11...wax on, wax off, attach hardware...step back and admire

Step 12...pour large, well deserved glass of red and relax at the table

It was a very long and drawn out process...especially waiting 2 weeks for the paint to arrive only to realize that it didn't even do what it was supposed to.  The company did respond and told me that sometimes older woods will bleed/leach through.  Needless to say it was disappointing and frustrating to go from a 1 coat no priming project to a 5 coat with priming project.   Although I must say the added layers of paint do add to the vintage look of the table.  It was a little too perfect and smooth with just the 1 coat, so that's the silver lining in this scenerio.
But I am sorry to say Annie...I'm over you....

Sunday, March 4, 2012

Double Trouble

So my 13 year old has been asking for a while now if he could switch to a larger bed.  His twin is pretty cramped so we decided to move him up to double size.  I found a great duvet cover at Ikea and knew I wanted to make the headboard and footboard out of doors so I set out to make it.  I chose 2 doors that were similar in design for the headboard and footboard.  These are 2 less doors I now have to store in our basement so everyone is happy about that!!!

Making a bed out of door is really easy because the doors are already made...so the headboard and footboard are pretty much built.  I took a trip to see my friends in the orange aprons (aka The Home Depot) and picked up new wood needed for the side rails, supports etc.
 An afternoon well wasted, I came back with the wood and screws needed for the project.

To make the bed frame work you basically measure the mattress and build a frame around that.  The side rails have supports along them to hold up the platform that the mattress rests on ( I used 1/2" MDF in this case) and I added extra supports across the width to brace it.

I wanted the headboard to be higher than the door's natural height (or width in this case since it is now on its side) so I added "legs" to it to bring the height up to about 50"....the ceiling in my son's room is sloped since it is on the 3rd floor so I wanted to make sure it would fit on that wall.  I also added a top rail to the headboard to make it look more finished.


Here's how the footboard looks after I sanded the rough and chipping paint off...I added "feet" to make it stand off the ground a few inches.


I had some left over chalk paint in Graphite from Annie Sloan....www.anniesloan.com so I put 2 coats of that on the side rails, headboard and footboard....then 2 coats of wax...wax on...wax off....

The great thing about using doors in these situations is that you get a very custom and quality look from something that is already built!!  All the detail is there you just need to cut it down to size and add some small details to make it look custom.

I found the bed hardware to put it all together at Lee Valley Tools www.leevalley.com This place is a great resource to find specialty and reproduction hardware....check here first because they have so much in their inventory.  The items I wanted were in stock so I went downtown to pick them up.

I measured the height I wanted the mattress to be from the floor and installed the hardware...no pictures here...I was busy exclaiming about how fun bed hardware is...in case you couldn't guess, that was a joke...bed hardware is NOT FUN...

It finally came together and then I carried all the pieces up to the 3rd floor...from the basement workshop...on a Sunday...needless to say I was already dreaming of a bottle of red!!

Once the hardware is installed, it goes together really easy and then can disassemble just as easily to move it.

Here is how the bed looks in Cam's room...he loves it and so do I...the perfect teen look!!

 Cam added his skimboards to the wall for some personality....love this beachy look

I love this colour on the bed frame and can't believe how well it goes with the Ikea bedding!!

Project done...check!! and now on to the powder room vanity...and the final coat to the banquette table ....that is a saga that will be another post...it was the table that almost broke me, but I managed to make it work.  Pics and details to follow on that one!

I almost forgot....I had earlier blogged about the faux Restoration Hardware light fixture I found for $2100 LESS than the original online version....I have been asked to post pics of my Homesense version so here it is.....just for you Jan!!
Here is the Restoration Hardware one for $2300 online...

 And here is ours from Homesense for $179....would you pay $2100 more for the original?? Apparently it's made from authentic wine barrels, but all I can think of is how many bottles of red I could purchase for that $2100 savings!!!